



Listing Courtesy of:
Silvercreek Realty Group
Agency Phone: 208-377-0422

BEDS3
BATHS2.00
SQUARE FEET1,488
MLS#99004413
STATUSNew
PROPERTY TYPEResidential - Single Family
SUBDIVISIONCahill Manor
SCHOOLWest Ada School District
Listing Courtesy of:
Silvercreek Realty Group
Agency Phone: 208-377-0422
Property Description
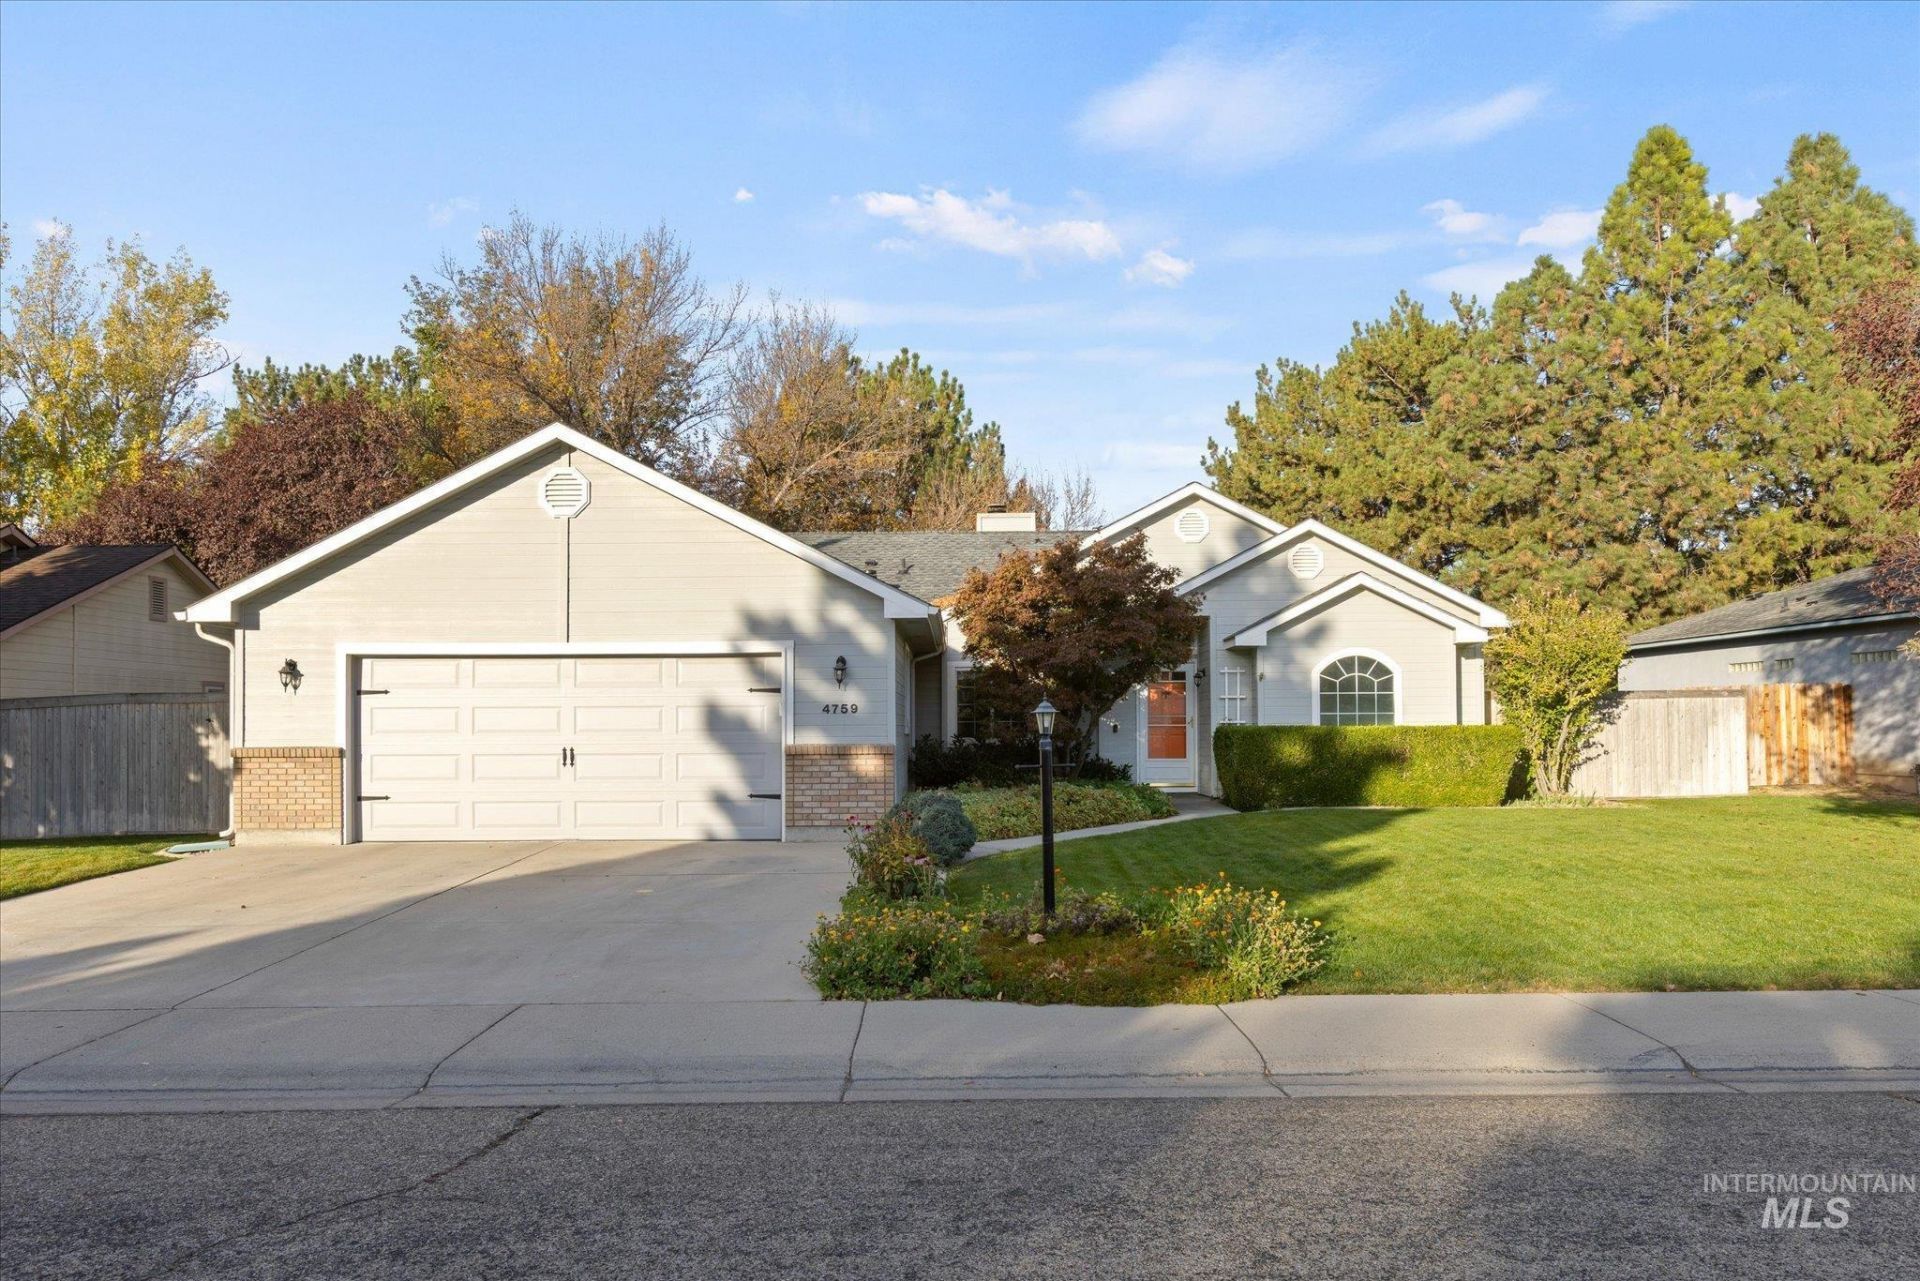
A garden-lined stone path, mature trees and a backyard patio bring outdoor living into focus at this single-level Boise home. Inside, vaulted ceilings lend volume to the open living area, where a corner fireplace anchors the room and large windows welcome natural light. The adjoining dining nook overlooks the backyard, with a door to the patio for easy outdoor meals and gatherings. A raised breakfast bar connects the kitchen to the living space, complemented by warm-toned cabinetry, a tile backsplash and ample prep surfaces. A separate office off the entry could easily be a 4th bedroom or additional living area. The primary suite includes a walk-in closet, dual-sink vanity and tile shower. New roof in 2025, No HOA. Established landscaping offers space to unwind and enjoy the seasons. Enjoy a soak in the hot tub. No house directly behind the property; the rear boundary adjoins an elementary school parking lot. Sellers have owned this home for 24 years. Located near parks and shopping with convenient commuting.
Property Features
Property Type: Residential - Single Family
Cooling: Central Air
Fenced: Yes
Fireplaces: 1
Garage: 2 car attached
Heating: Forced Air, Natural Gas
Lot Size: 0.20 Acres
Roof Type: Composition
Stories: 1.0
Taxes: $1,535
Year Built: 1992
Amenities
Bed-Master Main Level
Den/Office
Double Vanity
Walk-In Closet(s)
Walk In Shower
Pantry
Kitchen Island
Granite Counters
Feature Descriptions
Appliances: Gas Water Heater, Dishwasher, Disposal, Oven/Range Freestanding
Construction Materials: HardiPlank Type
Days on Site: 2
Exterior: HardiPlank
Fencing: Full, Wood
Fireplace: One, Gas
Flooring: Tile, Carpet
Lot: Standard Lot 6000-9999 SF, Garden, Sidewalks
Lot Dimensions: 100x85
Parcel#: R1236340070
Parking: Attached, Finished Driveway
Parking Notes: Attached, Finished Driveway
Spa: Hot Tub/Spa
Utilities: Sewer Connected, Cable Connected
Water: City Service
Local Schools
High School: Centennial
Middle School: Lowell Scott Middle
Elementary School: McMillan
School District: West Ada School District
Listed By / Shown By
Listed By
Agency Name: Silvercreek Realty Group
Agency Phone: 208-377-0422
Shown By
Agent Name: Jeanie Taylor
Agent Phone: (208) 296-9381
Agency Title: Coldwell Banker Tomlinson
Estimate Your Payment
Estimated Payment
$ 2,626.19 per month $2,368.48 Principal & Interest $127.92 Property Tax $129.79 Homeowner's InsuranceChange Payment Information




IDX information is provided exclusively for consumers' personal, non-commercial use, it may not be used for any purpose other than to identify prospective properties consumers may be interested in purchasing. IMLS does not assume any liability for missing or inaccurate data. Information provided by IMLS is deemed reliable but not guaranteed
Privacy Policy / DMCA Notice / ADA Accessibility


This site is hosted, designed and copyright
© 1994 - 2026 by
Delta Media Group, Inc. -- Patent Pending --
4759 N Buckboard Ave | MLS# 99004413
This single family home located at 4759 N Buckboard Ave, Boise, ID 83713 is currently listed for sale with an asking price of $445,000. This property was built in 1992 and has 3 bedrooms with 1488 sq. ft. N Buckboard Ave is located in the Cahill Manor subdivision within the West Ada School District school district. Search Cahill Manor real estate on jtaylor.cbboise.com today.