



Listing Courtesy of:
Assist 2 Sell Discovery Real Estate
Agency Phone: 208-798-7822

BEDS4
BATHS4.00
SQUARE FEET5,340
MLS#98999915
STATUSNew
PROPERTY TYPEResidential - Single Family
SCHOOLLewiston Independent School District #1
Listing Courtesy of:
Assist 2 Sell Discovery Real Estate
Agency Phone: 208-798-7822
Property Description
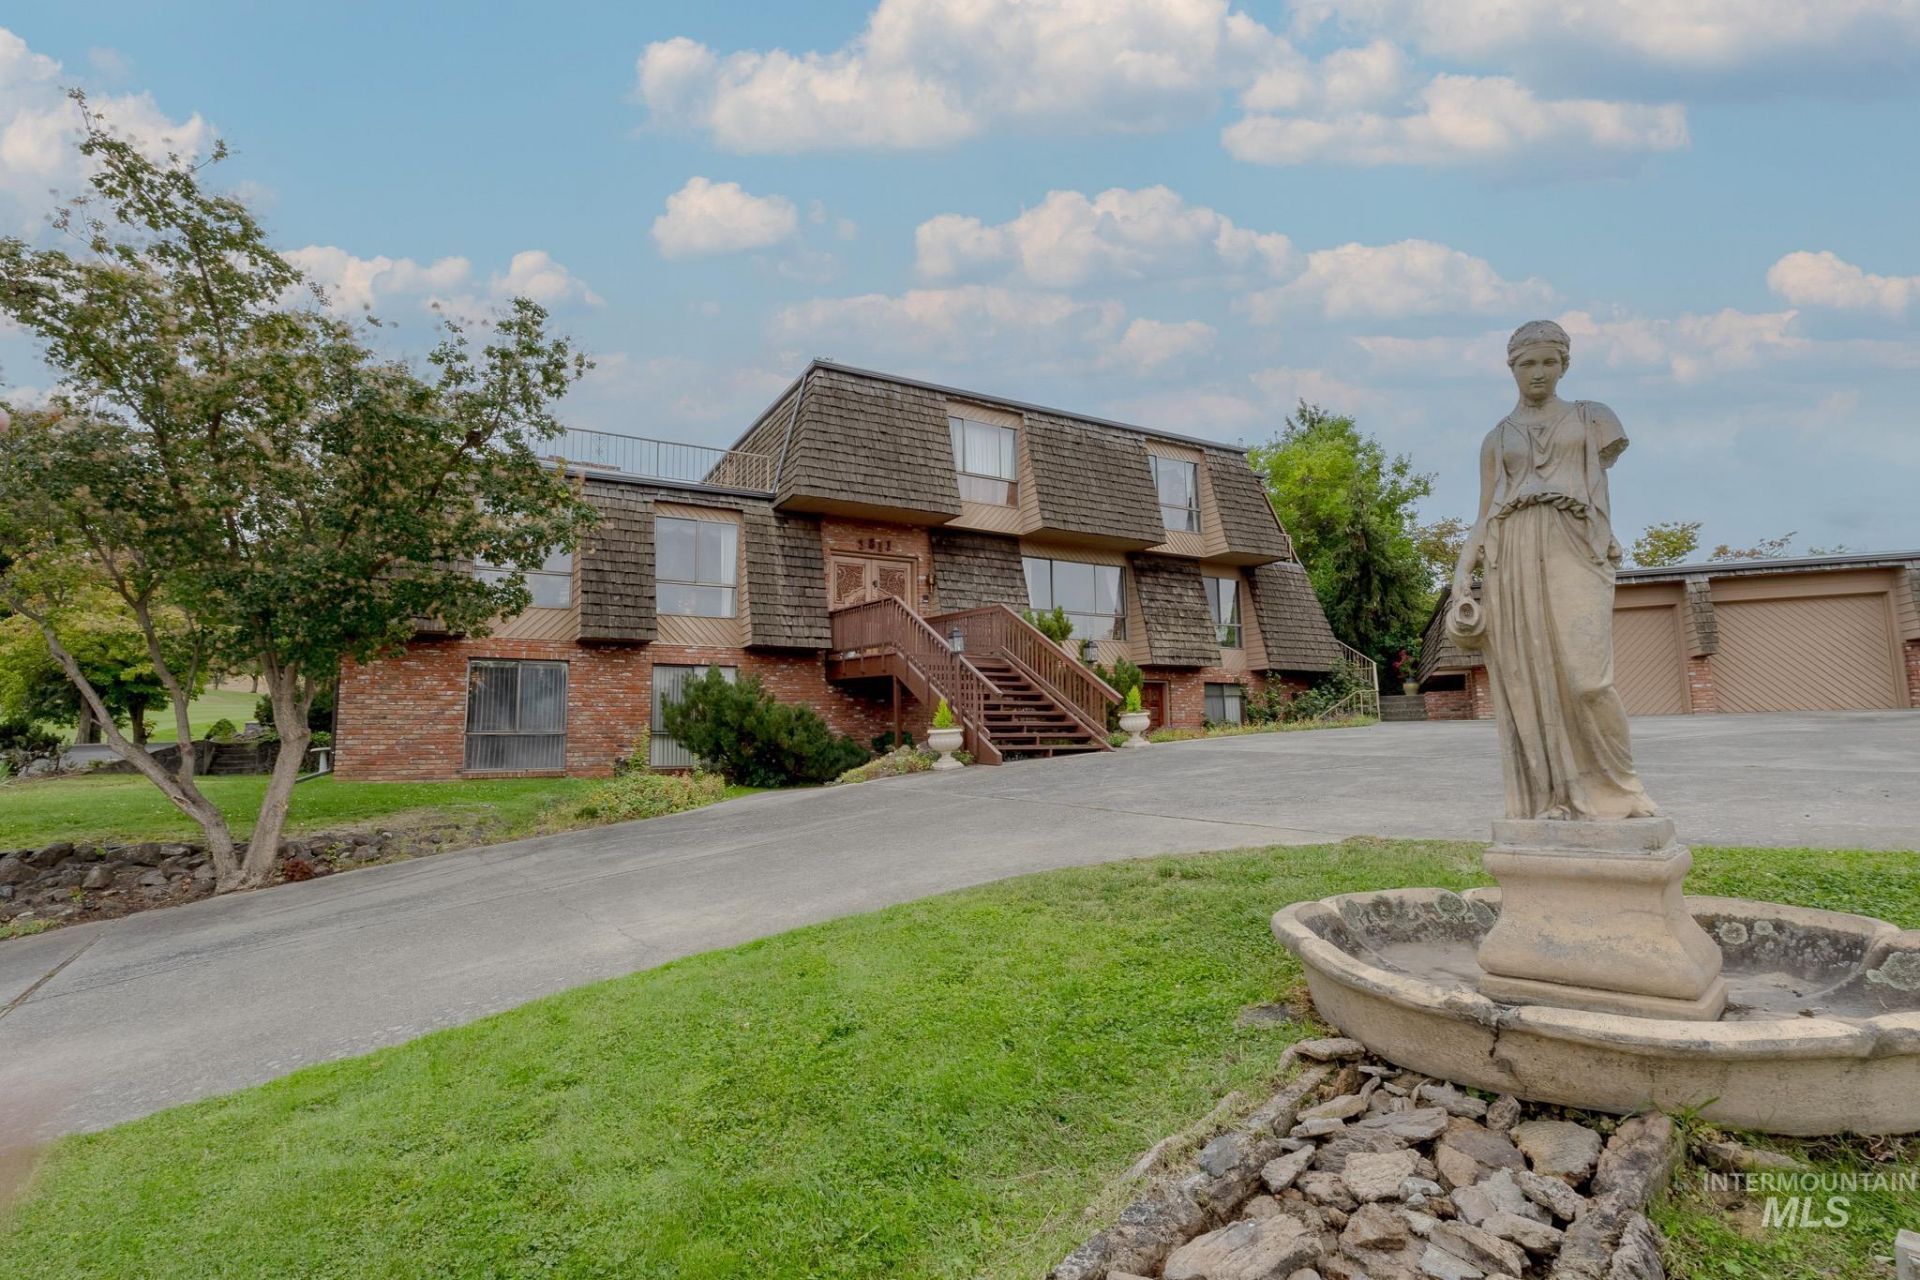
This LGCC property spans an impressive 5,340 square feet of living space, boasting a truly one-of-a-kind unique design with Valley views and overlooking #17 green. Inside, youll discover formal living & dining areas ideal for holiday gatherings and dinner parties, two fireplaces creating warm, inviting ambiance in every season, a private sauna for quiet relaxation and a built-in wet bar with a pool table included - game nights just got an upgrade! The large primary suite is complete with its own private covered balcony, 2 closets and a built-in vanity but the real crown jewel of this property is the 44x20 in-ground pool complete with a pool house that includes a shower & bathroom. Whether hosting a summer pool party or a fall sports watching party, this home was made for gathering & entertaining!
Property Features
Property Type: Residential - Single Family
Cooling: Central Air
Fenced: Yes
Fireplaces: 2
Garage: 2
Heating: Forced Air, Natural Gas
Lot Size: 0.40 Acres
Roof Type: Other
Stories: 2.0
Taxes: $8,373
Year Built: 1977
Amenities
Bath-Master
Formal Dining
Family Room
Sauna/Steam Room
Central Vacuum Plumbed
Pantry
Feature Descriptions
Appliances: Electric Water Heater, Gas Water Heater, Dishwasher, Disposal, Microwave, Oven/Range Built-In, Refrigerator, Washer, Dryer
Construction Materials: Brick, Wood Siding
Days on Site: 2
Exterior: Brick, Wood
Fencing: Partial, Metal, Wood
Fireplace: Two
Flooring: Tile, Carpet, Vinyl
Formal Dining: Yes
Lot: 10000 SF - .49 AC, Views, Corner Lot, Full Sprinkler System
Lot Dimensions: 165.52x120.16
Parcel#: 16100040030,1610004004C
Parking: Detached
Parking Notes: Detached
Pool: In Ground, Pool
Swimming Pool: Yes
Utilities: Sewer Connected
Water: City Service
Local Schools
High School: Lewiston
Middle School: Jenifer
Elementary School: McSorley
School District: Lewiston Independent School District #1
Listed By / Shown By
Listed By
Agency Name: Assist 2 Sell Discovery Real Estate
Agency Phone: 208-798-7822
Shown By
Agent Name: Jeanie Taylor
Agent Phone: (208) 296-9381
Agency Title: Coldwell Banker Tomlinson
Estimate Your Payment
Estimated Payment
$ 5,155.33 per month $4,226.00 Principal & Interest $697.75 Property Tax $231.58 Homeowner's InsuranceChange Payment Information




IDX information is provided exclusively for consumers' personal, non-commercial use, it may not be used for any purpose other than to identify prospective properties consumers may be interested in purchasing. IMLS does not assume any liability for missing or inaccurate data. Information provided by IMLS is deemed reliable but not guaranteed
Privacy Policy / DMCA Notice / ADA Accessibility


This site is hosted, designed and copyright
© 1994 - 2026 by
Delta Media Group, Inc. -- Patent Pending --
3811 Country Club Dr | MLS# 98999915
This single family home located at 3811 Country Club Dr, Lewiston, ID 83501 is currently listed for sale with an asking price of $794,000. This property was built in 1977 and has 4 bedrooms with 5340 sq. ft. Country Club Dr is located within the Lewiston Independent School District #1 school district. Search Lewiston real estate on jtaylor.cbboise.com today.