



Listing Courtesy of:
Boise Premier Real Estate
Agency Phone: 208-639-0656

BEDS3
BATHS2.00
SQUARE FEET2,146
MLS#98999677
STATUSPending
PROPERTY TYPEResidential - Single Family
SUBDIVISIONPepperwood Esta
SCHOOLWest Ada School District
Listing Courtesy of:
Boise Premier Real Estate
Agency Phone: 208-639-0656
Property Description
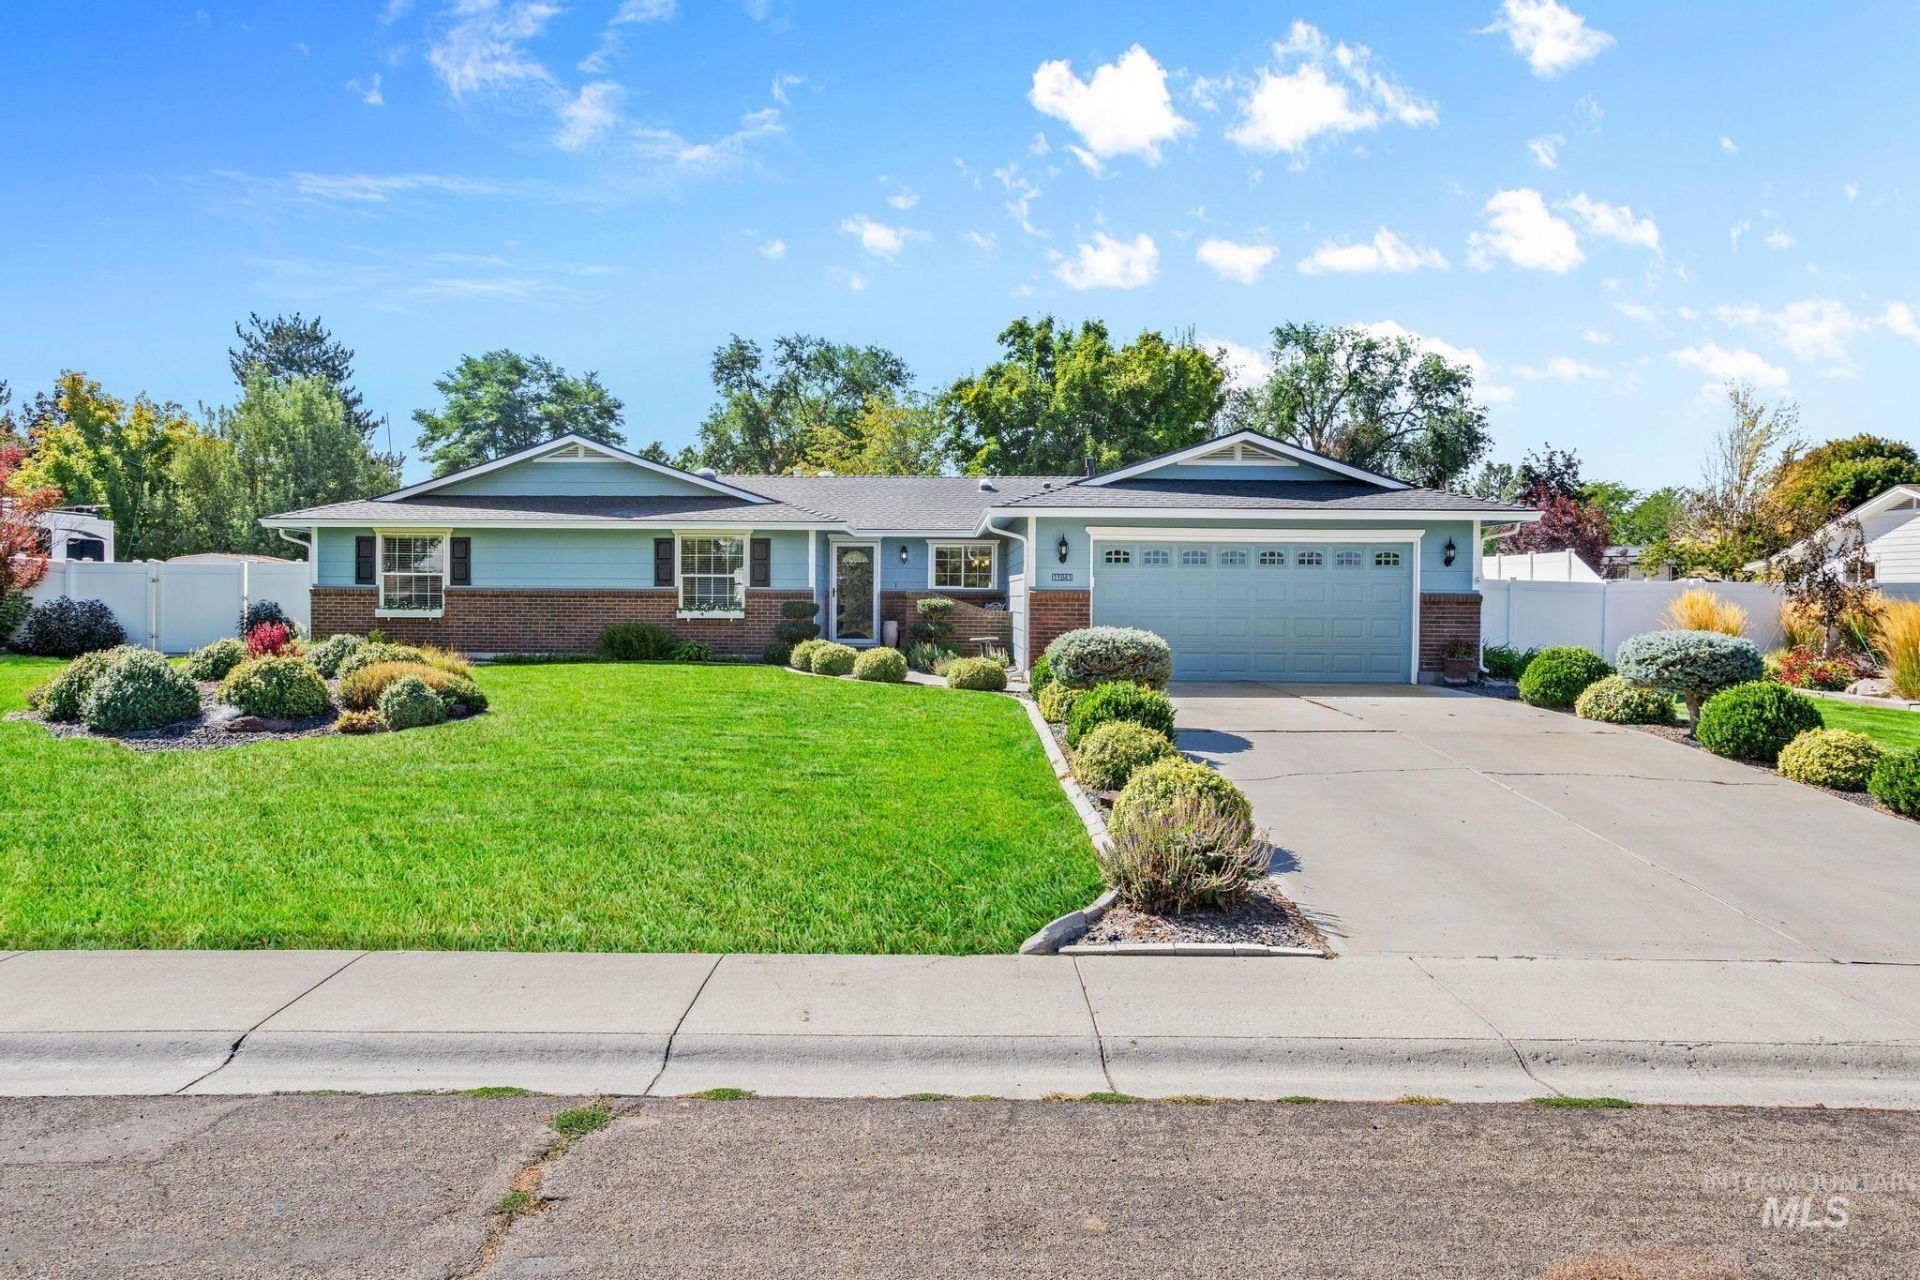
Set on a private nearly half-acre lot with gorgeous, mature landscaping, this ranch-style home offers the kind of space and privacy thats hard to find. Recent updates include a new roof (2026), new furnace/AC (2023), new water heater (2023), and fresh exterior paint, offering peace of mind for years to come. Inside, an oversized hallway sets the tone for a home built with room to spare, with upgraded millwork carried through the doors, mantel, and trim throughout. The kitchen has granite countertops, rich dark cabinetry, subway tile backsplash, and stainless steel appliances including a gas range/oven, opening to a casual dining nook and flowing easily into the formal dining room with backyard views. A wood-burning fireplace with an insert warms one living area, while a second gas fireplace anchors another, and an additional living space with a built-in bar and half bath. The primary bedroom includes a walk-in closet, additional closet space and an ensuite bathroom. Outside, the half-acre grounds continue to impress: a covered patio, large deck, garden area, fire pit, shed, dog run, RV parking and possible room for a future shop. This gorgeous home is a must-see!
Property Features
Property Type: Residential - Single Family
Cooling: Central Air
Fenced: Yes
Garage: 2 car attached
Heating: Forced Air, Natural Gas
Lot Size: 0.41 Acres
Roof Type: Composition
Stories: 1.0
Taxes: $2,531
Year Built: 1979
Amenities
Bath-Master
Bed-Master Main Level
Family Room
Walk-In Closet(s)
Pantry
Granite Counters
Feature Descriptions
Appliances: Gas Water Heater, Dishwasher, Disposal, Microwave, Oven/Range Freestanding, Refrigerator, Washer, Dryer, Gas Oven, Gas Range
Construction Materials: Wood Siding
Days on Site: 3
Exterior: Wood
Fencing: Full, Vinyl
Fireplace: Gas, Wood Burning Stove
Flooring: Carpet, Laminate, Vinyl
Lot: 10000 SF - .49 AC, Dog Run, Garden, Chickens, Auto Sprinkler System, Full Sprinkler System, Pressurized Irrigation Sprinkler System
Parcel#: R6989620135
Parking: Attached, RV Access/Parking
Parking Notes: Attached, RV Access/Parking
Patio/Porch: Covered Patio/Deck
Patio/Porch: Covered Patio/Deck
Sewer: Septic Tank
Water: City Service
Window: Skylight(s)
Local Schools
High School: Centennial
Middle School: Lewis and Clark
Elementary School: Pepper Ridge
School District: West Ada School District
Listed By / Shown By
Listed By
Agency Name: Boise Premier Real Estate
Agency Phone: 208-639-0656
Shown By
Agent Name: Jeanie Taylor
Agent Phone: (208) 296-9381
Agency Title: Coldwell Banker Tomlinson
Estimate Your Payment
Estimated Payment
$ 3,719.72 per month $3,326.51 Principal & Interest $210.92 Property Tax $182.29 Homeowner's InsuranceChange Payment Information




IDX information is provided exclusively for consumers' personal, non-commercial use, it may not be used for any purpose other than to identify prospective properties consumers may be interested in purchasing. IMLS does not assume any liability for missing or inaccurate data. Information provided by IMLS is deemed reliable but not guaranteed
Privacy Policy / DMCA Notice / ADA Accessibility


This site is hosted, designed and copyright
© 1994 - 2026 by
Delta Media Group, Inc. -- Patent Pending --
11841 W Tioga St | MLS# 98999677
This single family home located at 11841 W Tioga St, Boise, ID 83709 is currently listed for sale with an asking price of $625,000. This property was built in 1979 and has 3 bedrooms with 2146 sq. ft. W Tioga St is located in the Pepperwood Esta subdivision within the West Ada School District school district. Search Pepperwood Esta real estate on jtaylor.cbboise.com today.